1706 239th Street SW
SEE ALL PHOTOS
1706 239th Street SW
Provided by NWMLS, Listing Broker: Windermere RE North, Inc.; Shelley Hagstrom; 206-948-2500; [email protected]
For Sale

1706 239th Street SW

1706 239th Street SW, Bothell, WA 98021

$999,000
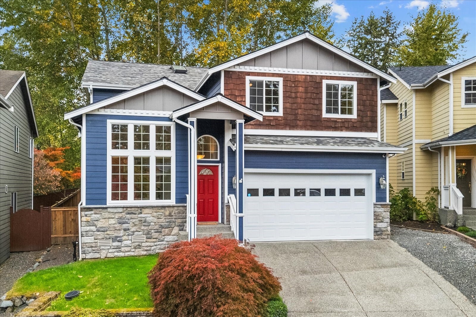
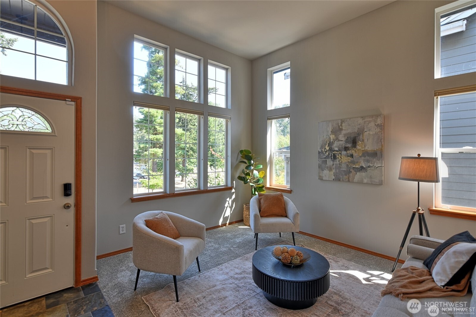
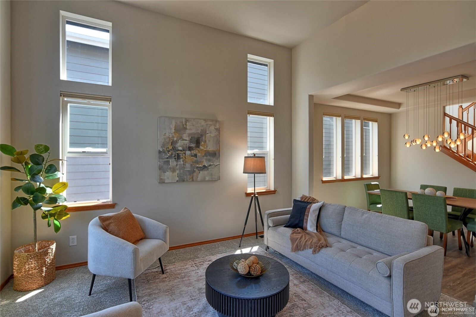
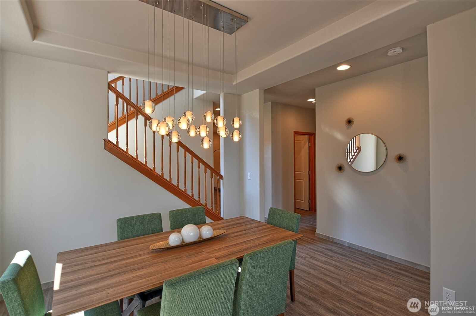
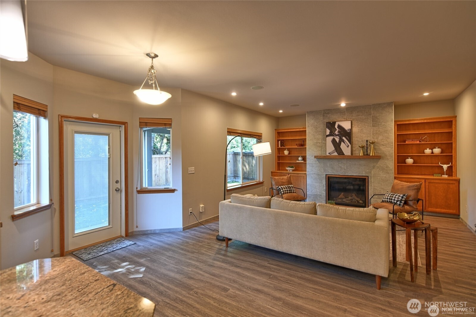
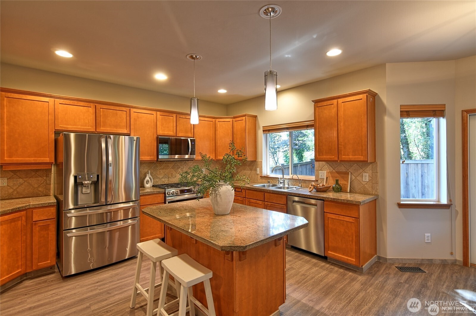
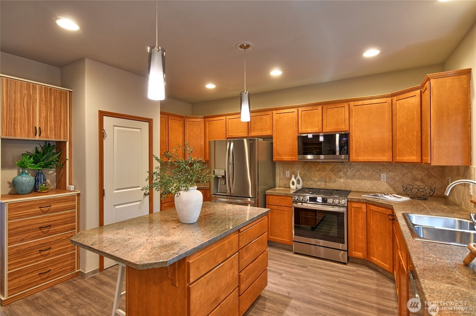
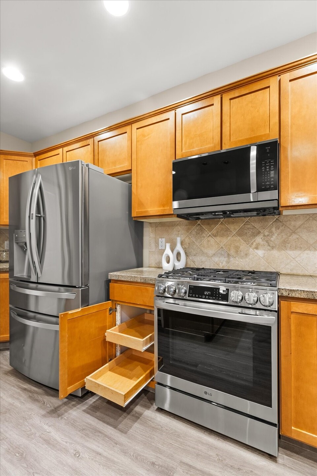
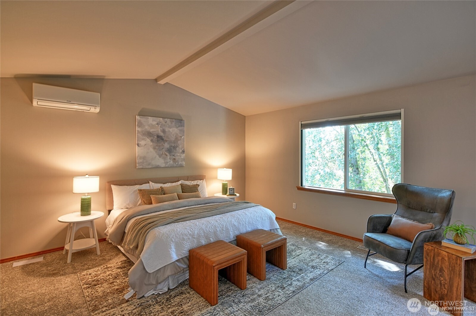
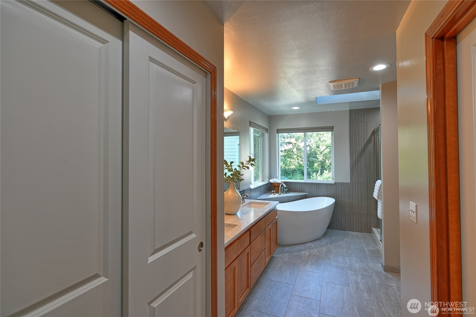
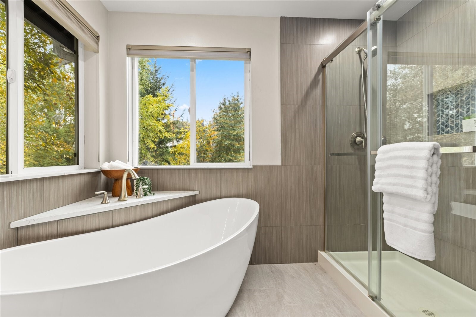
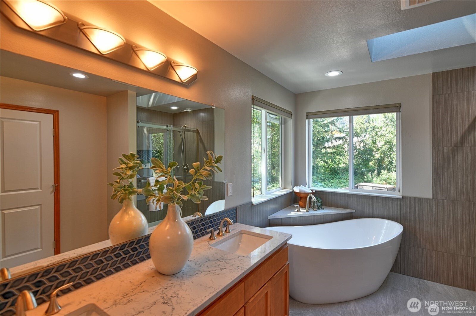
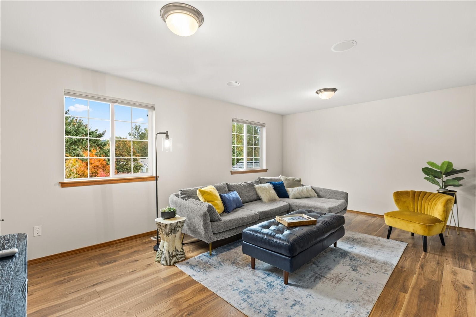
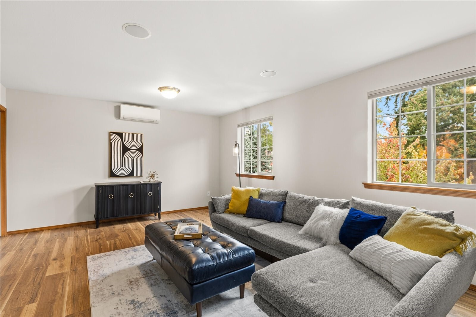
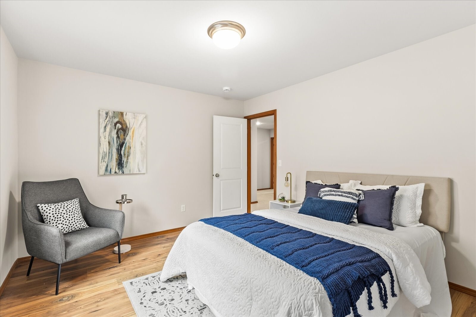
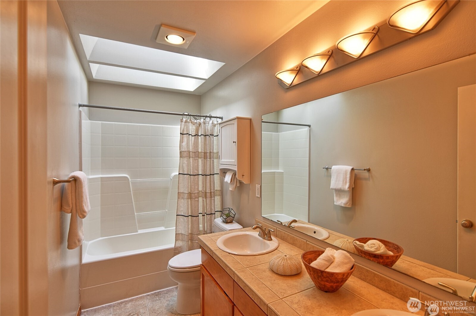
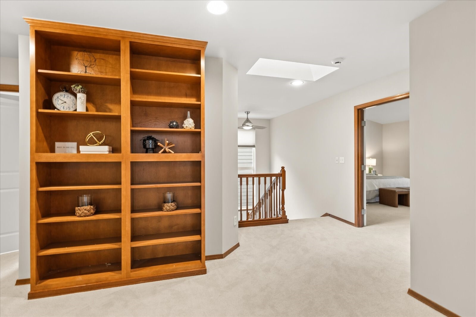
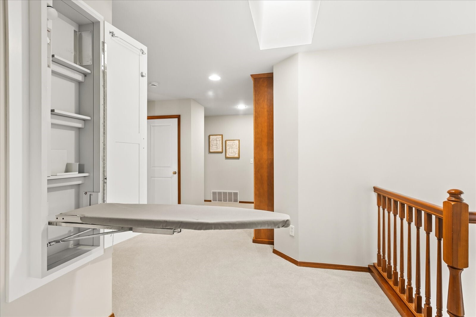
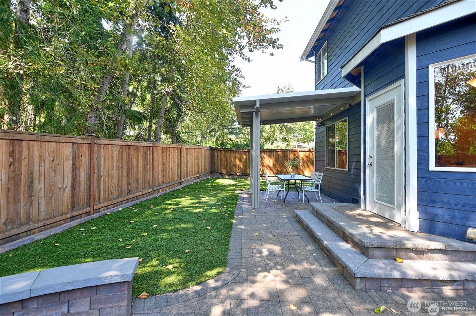
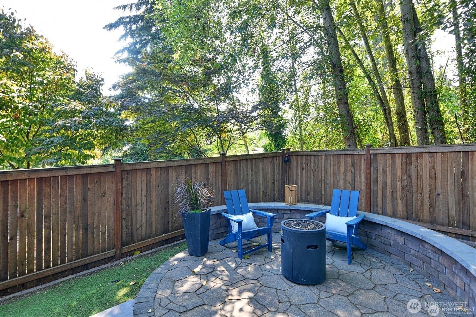
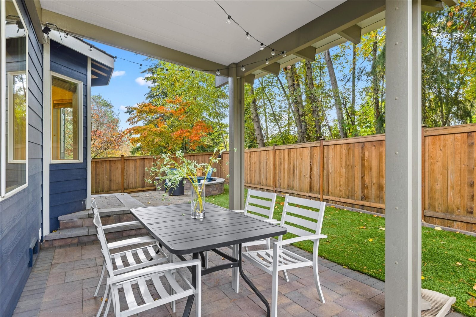
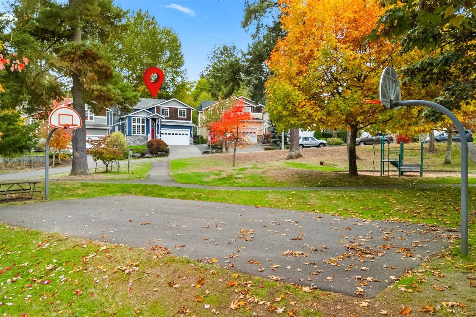
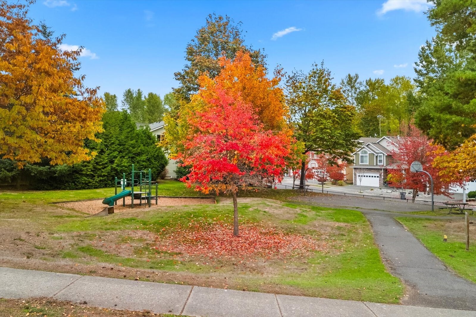
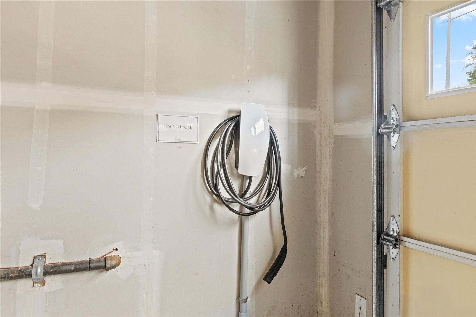
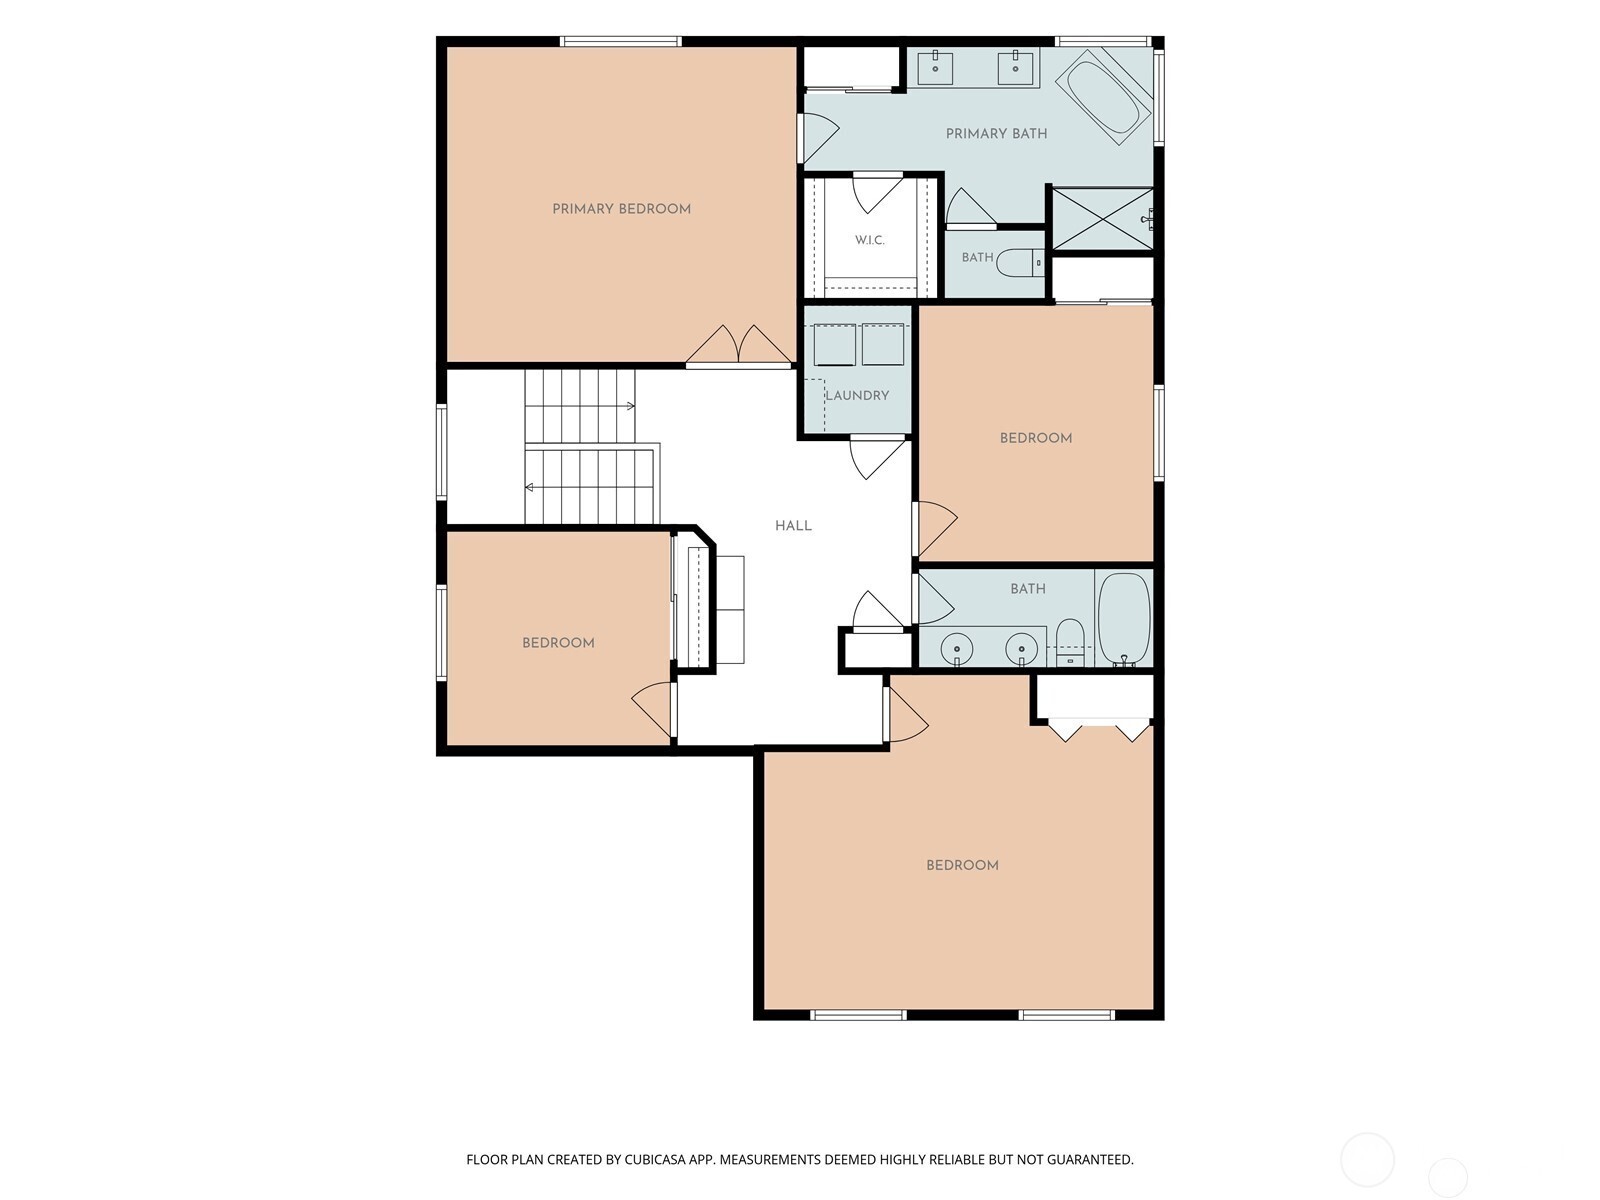
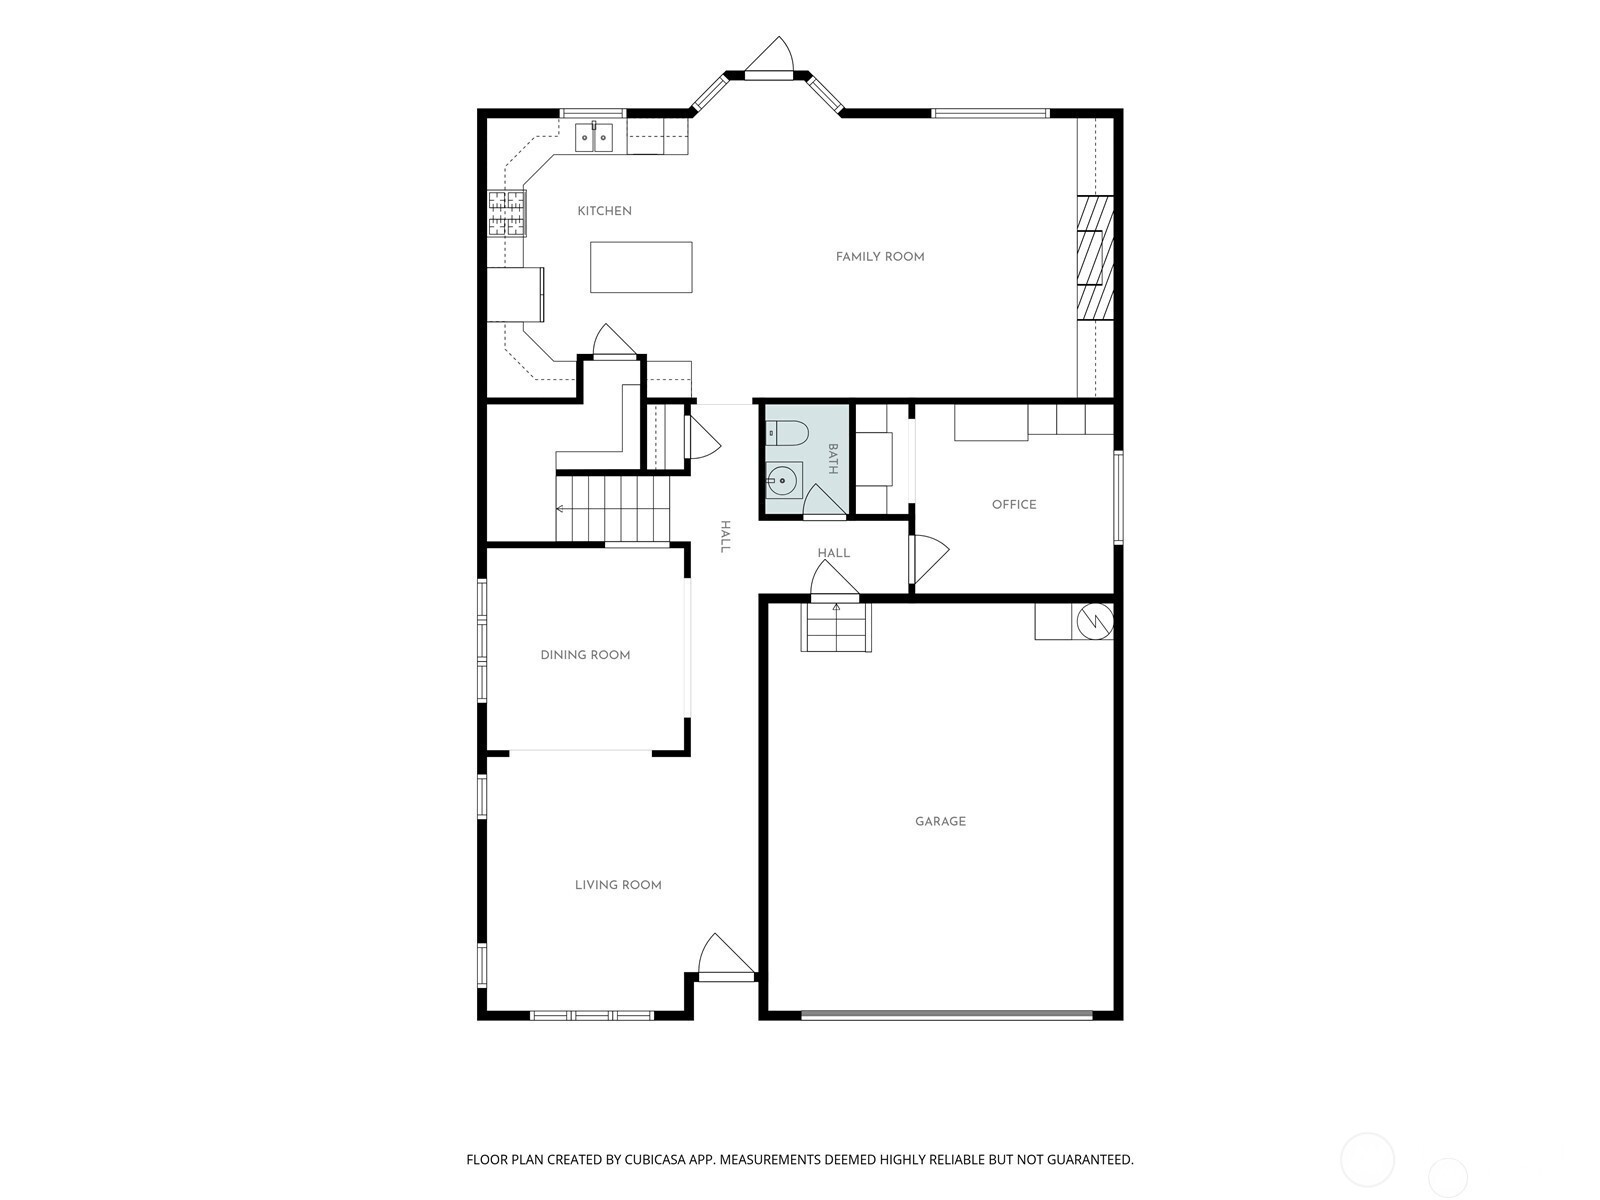
Outstanding value at $366 per square foot! Turn-key with major systems updated, furnace, central air, new roof last year, ethernet, Tessla/EV charger, new carpet & paint. Spacious 5-bedroom home with 2,727 sf. A flexible floor plan, thoughtful updates and spaces designed to gather. The main level offers both formal and casual living spaces, plus a flexible fifth bedroom or home office. The kitchen features granite counters, abundant cabinetry and a freestanding island, opening to the family room with built-ins and gas fireplace. Upstairs, a generous primary suite offers vaulted ceilings, a walk-in closet and a spa-inspired bath with freestanding tub, separate shower and dual sinks. Three additional bedrooms include one oversized room with flexibility for gaming, movie nights, work or play. Outside, a fully fenced backyard features professional hardscaping, firepit area and easy-care turf for the pooch. All framed by a tranquil greenbelt for privacy. The Park at Creekside is a thoughtfully planned neighborhood with parks, playgrounds and green spaces. Located in the award-winning Northshore School District, with Lockwood Elementary just a block away. More home for your money!

5
beds

3
baths

2,727 Sq.Ft. LIVING AREA

4,356 Sq.Ft. lot

Amy Gulden

Amy Gulden

Features & Amenities

Interior

  • total bedrooms5
  • Total bathrooms3
  • full bathrooms2
  • half bathroom1
  • Flooring Ceramic Tile, Laminate, Slate, Carpet
  • Fireplace Gas
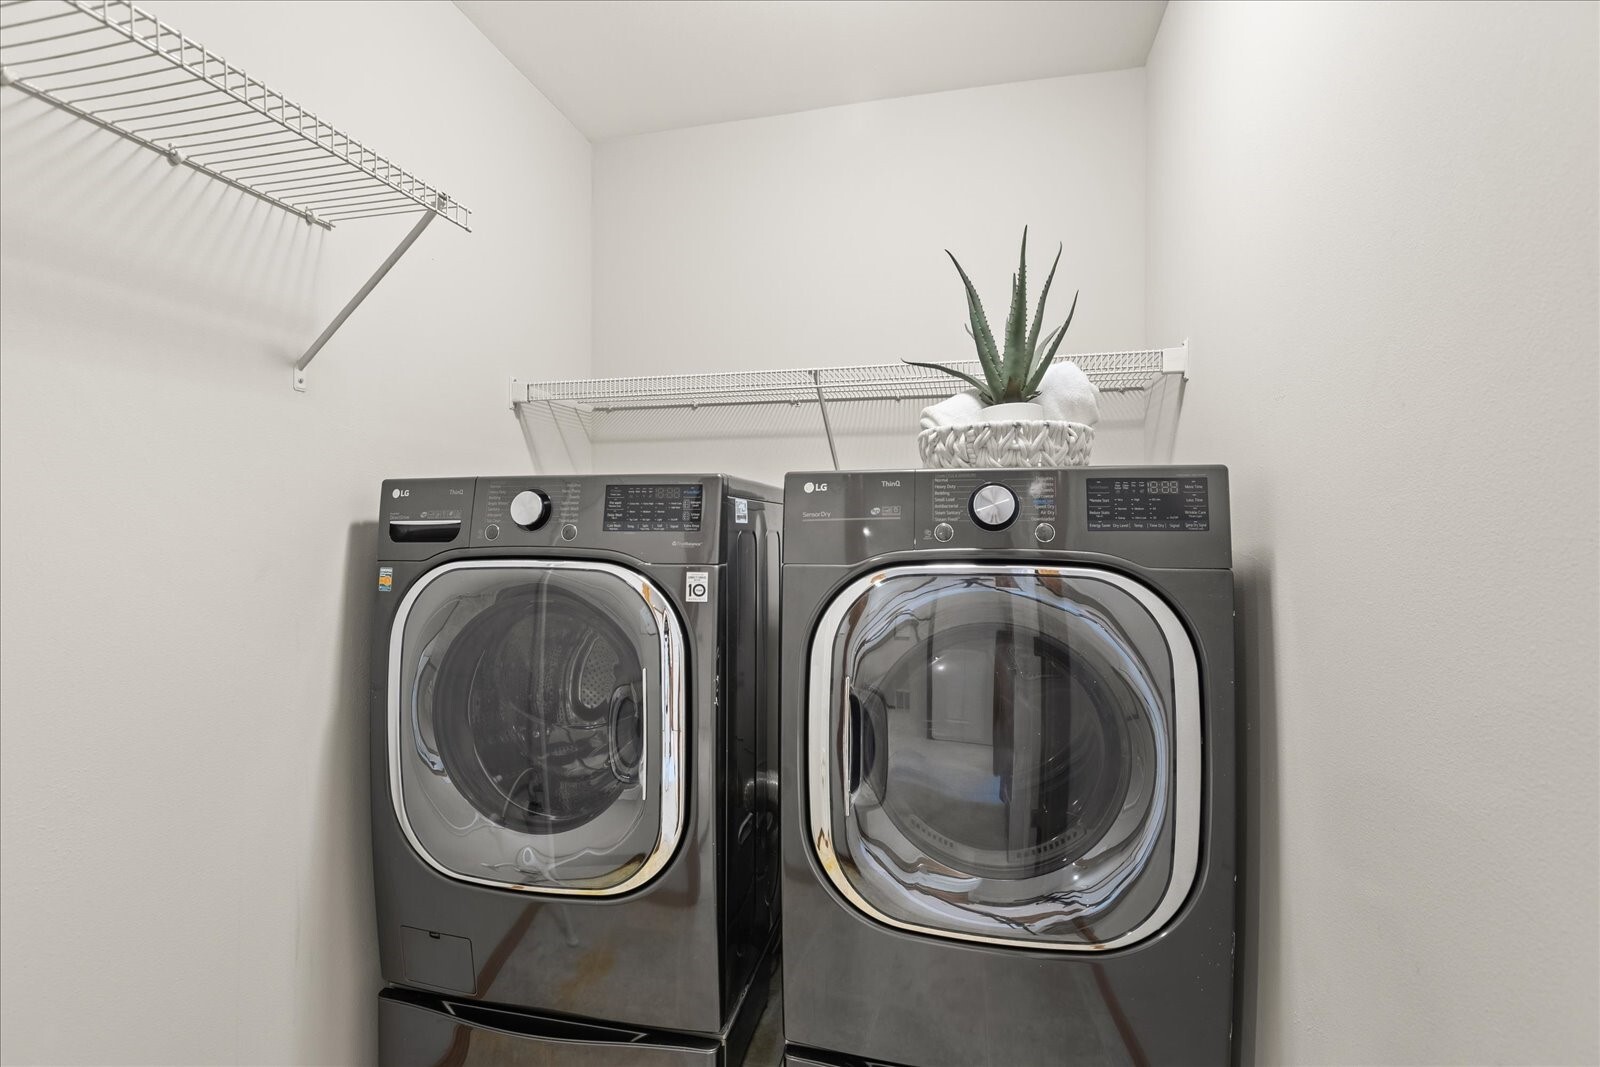
  • APPLIANCES Dishwasher, Disposal, Dryer, Microwave, Refrigerator, Stove(s)/Range(s), Washer
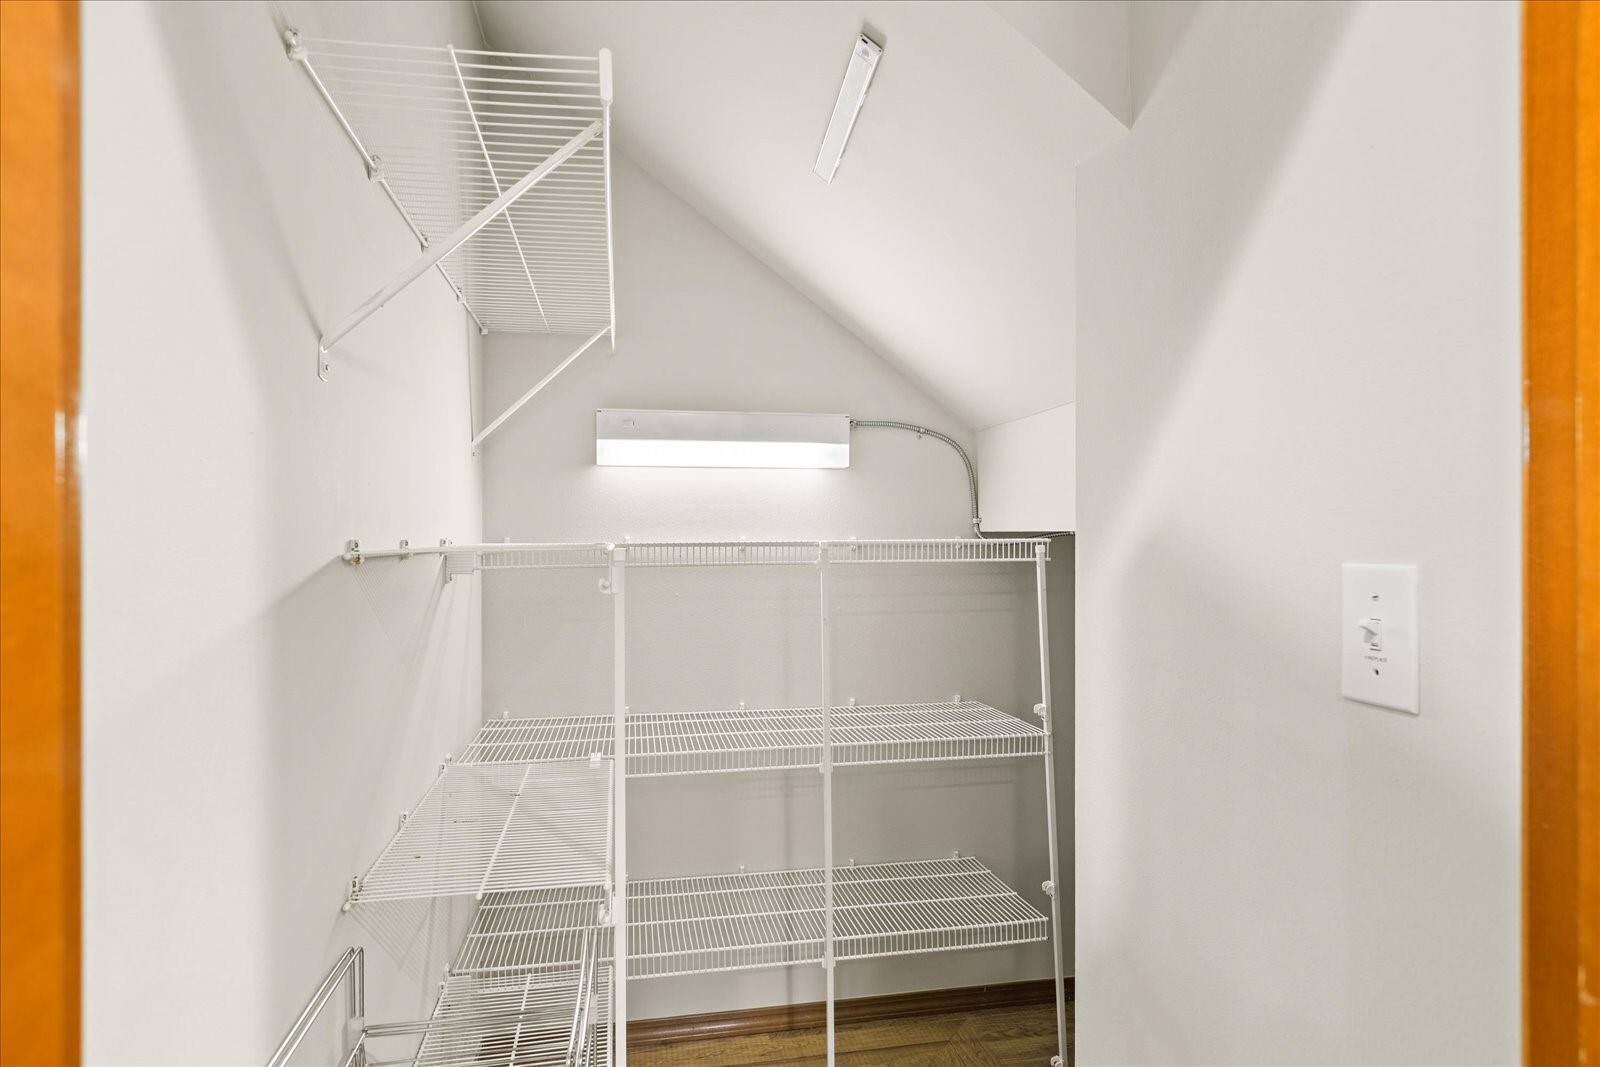
  • other interior Features Bath Off Primary, Ceiling Fan(s), Dbl Pane/Storm Window, Dining Room, Fireplace, French Doors, High Tech Cabling, Pantry, Security System, Skylight(s), Vaulted Ceiling(s), Walk-In Closet(s), Water Heater

Area & Lot

  • Status For Sale
  • Living Area2,727 Sq.Ft.
  • Total Area2,727 Sq.Ft.
  • Lot Area4,356 Sq.Ft.
  • MLS® ID2591142
  • TypeResidential
  • YEAR BUILT2006
  • Architecture StylesContemporary
  • View DescriptionTerritorial
  • Elementary SchoolLockwood Elem
  • Middle SchoolKenmore Middle School
  • High SchoolBothell Hs
  • School DistrictNorthshore

Exterior

  • STORIES2
  • water SourcePublic
  • roofComposition
  • lot featuresCurbs, Paved, Sidewalk
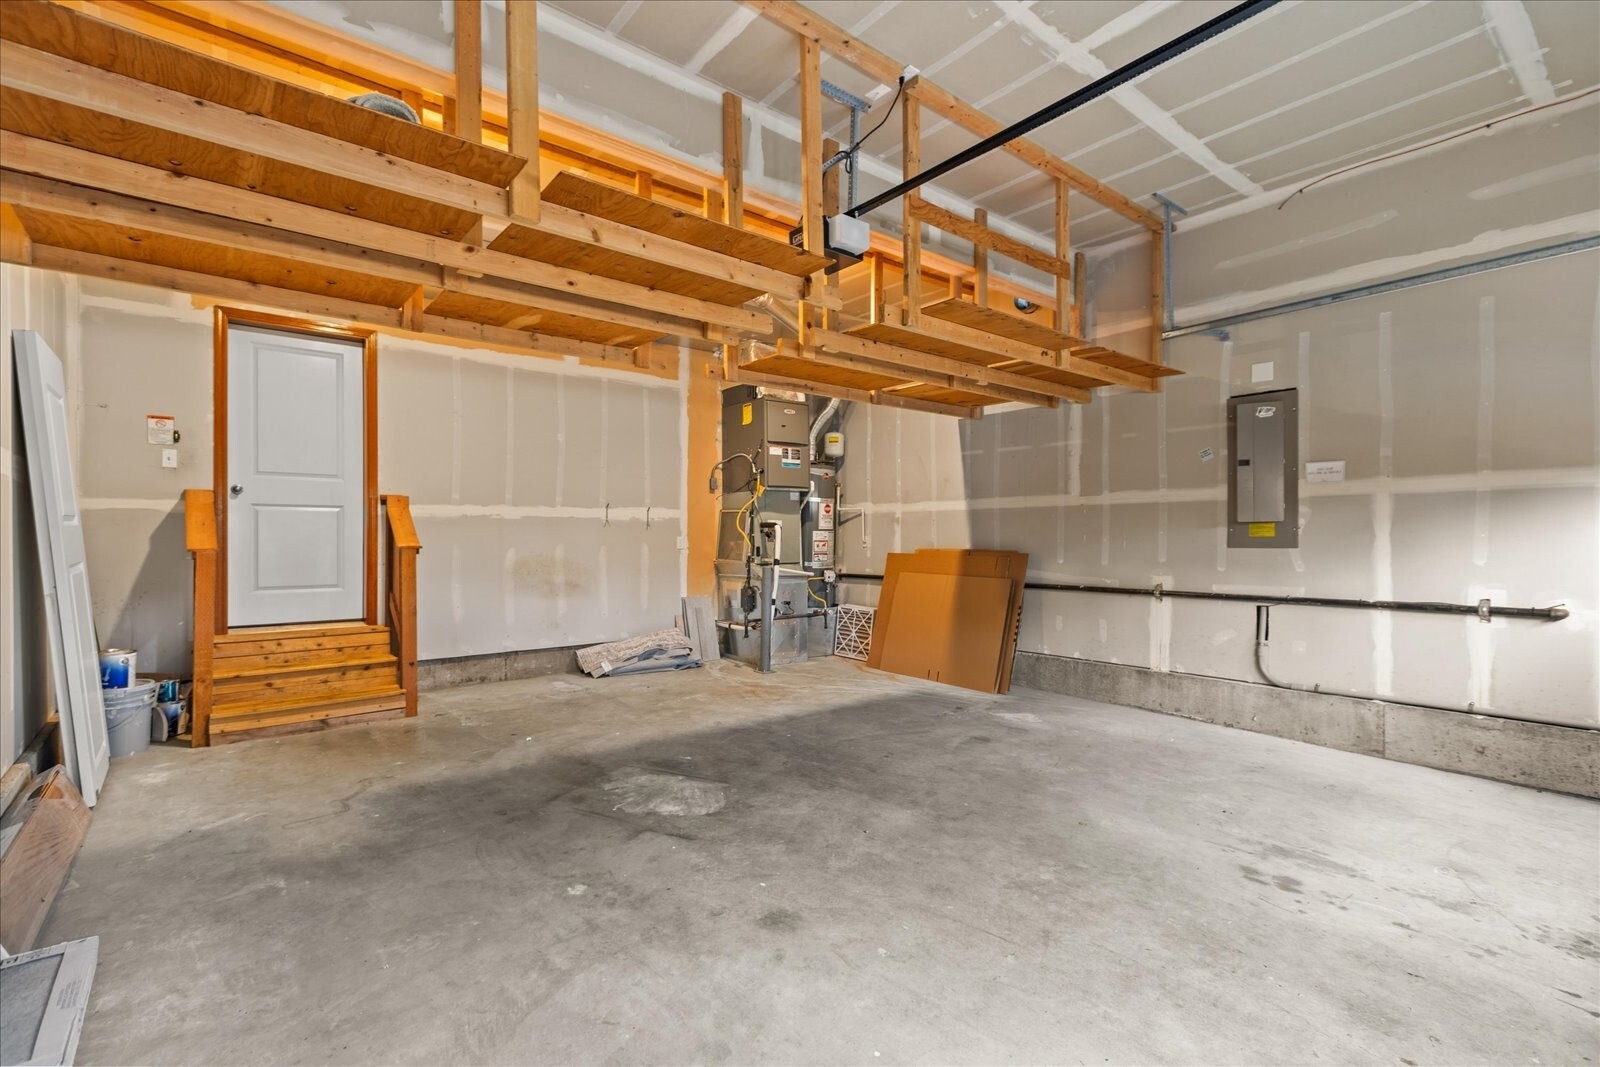
  • parkingAttached Garage
  • HEAT TYPEDuctless, Forced Air, Heat Pump
  • AIR CONDITIONINGCentral Air, Ductless, Forced Air, Heat Pump
  • sewerSewer Connected
  • SubstructurePoured Concrete
  • security FeaturesFully Fenced, Security System
  • other exterior FeaturesCement Planked, Stone

Financial

  • Sales Price$999,000
  • Real Estate Tax $9,685/yr
  • HOA $53/mo
image

Schedule a Showing

We would love to show you our beautiful property. Please select your preferred date and time below. An agent will be in touch shortly to confirm your appointment.

Schedule a Showing

We would love to show you our beautiful property. Please select your preferred date and time below. An agent will be in touch shortly to confirm your appointment.
Thank you for your interest in 1706 239th Street SW, Bothell, WA 98021. We are reviewing your request and will be in touch shortly!

Mortgage Calculator

Estimate your monthly mortgage payment, including the principal and interest, property taxes, and HOA. Adjust the values to generate a more accurate rate.
All estimates are provided for informational purposes only. Actual amounts may vary.
$0,000 Your Payment 20 15 65
$0,000 Your Payment

Work With Us

We pride ourselves in providing personalized solutions that bring our clients closer to their dream properties and enhance their long-term wealth.

Follow Us on Instagram